
Prestige Golden Grove Model Apartment
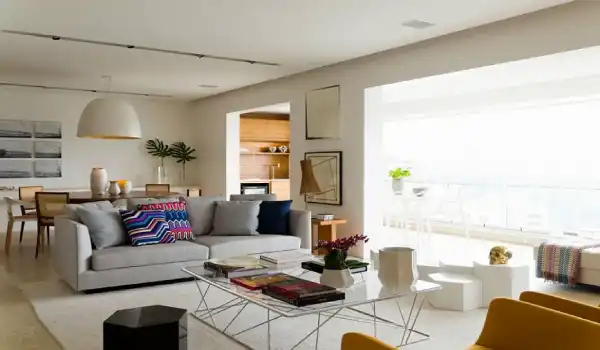
The Prestige Golden Grove model apartment is thoughtfully created to offer homebuyers a precise, real-world preview of everyday living within this upcoming township. Rather than depending only on brochures or 2D layouts, these Prestige Golden Grove sample flats allow visitors to experience space planning, room flow, and functionality firsthand. Every model unit is built to match actual apartment dimensions, ensuring that buyers gain a dependable understanding of how their future home will be delivered, right down to proportions and usable areas.
Unlike standard display units, the Prestige Golden Grove show apartment collection focuses on the most sought-after configurations. Each unit mirrors approved layouts, which means what buyers see during a Prestige Golden Grove site visit closely reflects the final handed-over apartment, creating clarity and confidence at the decision stage.
What Makes the Prestige Golden Grove Model Apartments Different?
The Prestige Golden Grove model flats are constructed as exact-size replicas of the real homes. Room proportions, balcony depths, kitchen layouts, and bedroom dimensions follow approved plans with accuracy. Buyers can walk through each area and understand daily movement patterns, furniture placement, and storage flow without relying on imagination.
In a township of this scale, the Prestige Golden Grove experience centre plays a crucial role. With multiple layouts and size options available, a physical walkthrough simplifies comparisons and removes uncertainty that often arises when choosing between plans on paper.
Apartment Sizes Showcased in the Model Flats
The current lineup of Prestige Golden Grove sample apartments highlights the most practical and in-demand size ranges:
- Prestige Golden Grove 2 BHK model flat: 1,100 – 1,300 sq. ft.
- Prestige Golden Grove 3 BHK sample apartment: 1,600 – 2,100 sq. ft.
- Prestige Golden Grove 4 BHK show flat: 3,000 – 3,600 sq. ft.
In addition to standard homes, select layout variants are expected to be presented through model units and brochures, including:
- 2 BHK + Study layout
- 3 BHK Smart configuration
- 3 BHK Prima homes
- 3 BHK + Study apartments
These options allow buyers to compare compact, mid-size, and large homes in one visit, making the Prestige Golden Grove floor plan comparison process far more efficient.
Why Visiting the Model Apartment Matters
A visit to the Prestige Golden Grove model apartment zone helps buyers move from assumption to certainty. Seeing the home physically answers questions that drawings and numbers cannot resolve.
Key advantages include:
- Clear understanding of room sizes and internal flow
- Accurate judgment of furniture placement and storage planning
- Real sense of balcony depth, window positioning, and ventilation
- Confidence in selecting the right unit type, floor level, and orientation
For buyers exploring multiple configurations, the Prestige Golden Grove model apartment review experience becomes a strong and practical decision-making tool.
Model Apartment Experience During Pre-Launch and Launch
The Prestige Golden Grove sales gallery forms the centrepiece of the pre-launch and launch journey. During guided Prestige Golden Grove site visits, the sales team walks buyers through different configurations, explains layout differences, highlights amenity-facing units, and shares updated availability along with the Prestige Golden Grove price sheet.
After the official launch, Prestige Golden Grove model flat photos, walkthrough videos, and virtual previews are expected to appear across brochures, websites, and digital platforms, supporting buyers who cannot visit immediately.
These sample homes are temporary structures, maintained only during active construction and sales phases. Buyers planning to explore the Prestige Golden Grove model apartment are advised to schedule visits well before the possession timeline.
Benefits of Model Apartments for Buyers
Model apartments significantly enhance buyer confidence, particularly in large residential townships.
- Visualises the finished home clearly
Fully furnished interiors help buyers picture everyday living and customization potential. - Builds trust and transparency
Displayed finishes, fittings, and workmanship reflect the actual quality standards. - Encourages faster decisions
Physical walkthroughs reduce doubt and shorten the buying cycle when comparing layouts. - Strengthens long-term value perception
Well-executed sample homes reinforce confidence in livability, resale prospects, and rental demand.
Prestige Golden Grove Project Overview
Prestige Golden Grove is a large-scale, high-rise residential township located in Kollur near Tellapur, West Hyderabad. Spread across 28.7 acres, the project offers premium 2, 3, and 4 BHK apartments with low-density planning and Vaastu-compliant homes. Seamless ORR connectivity homes enhance daily commuting convenience, while pricing starts from ₹93.5 lakhs onwards, making it appealing to both end users and investors evaluating Prestige Golden Grove investment potential.
Key Highlights at a Glance
Apartment Dimensions
- 2 BHK: From approx. 1,100 sq. ft.
- 3 BHK: Multiple spacious configurations
- 4 BHK: Large-format homes up to 2,800 sq. ft.
Project Details
- Total Land Area: 28.7 acres
- Number of Towers: 10
- Structure: 3 Basements + Ground + 52 Floors
- Total Units: Approx. 5,120 apartments
- Current Status: Pre-launch
Conclusion
The Prestige Golden Grove model apartment experience bridges expectation and reality with clarity. It enables buyers to evaluate space, design, and functionality confidently while reducing guesswork. For anyone planning a Prestige Golden Grove booking, visiting the model apartments during the active sales phase remains one of the smartest and most informed steps before finalizing a purchase.